Building a new home involves many interconnected stages, each contributing to the quality, durability and overall performance of the finished property. While homeowners often pay close attention to visible finishes such as flooring, cabinetry, paintwork and fittings, some of the most important building components are installed behind walls, ceilings and floors.
These concealed elements include wall framing, plumbing pipework, electrical installations, insulation and waterproofing systems. Once plasterboard, tiles and other finishes are installed, accessing these components for a visual assessment can become difficult and may require sections of the finished property to be opened.
This is why construction stage inspections are an important consideration when building a new home. They provide opportunities to assess accessible building components at different points during construction, particularly before they are concealed by subsequent work.
For homeowners, arranging inspections at appropriate milestones can help identify visible defects, incomplete work and potential concerns while there is still an opportunity to investigate them before construction progresses.
Understanding Construction Stage Inspections
Construction stage inspections are independent assessments carried out at selected milestones during a residential building project. Their purpose is to review the visible condition of building work and identify matters that may require further investigation, clarification or rectification.
Unlike a final building inspection, which generally takes place when construction is nearing completion, stage inspections allow certain building components to be examined while they remain accessible.
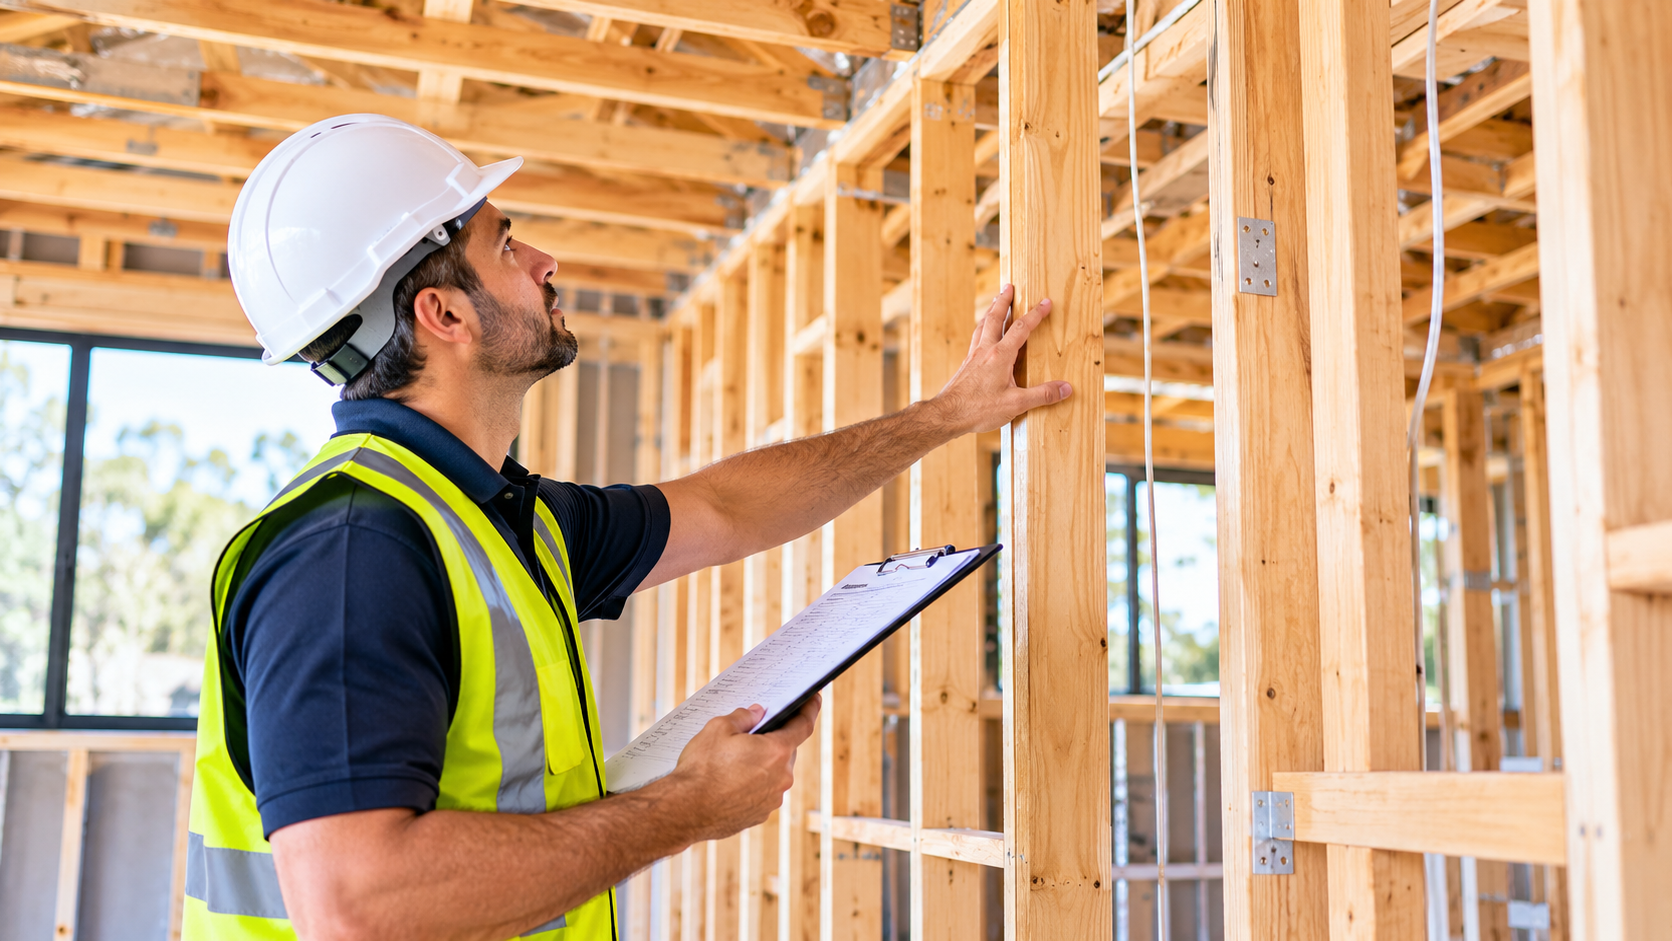
For example, before plasterboard installation, internal wall cavities may still be open, allowing an inspector to view framing, insulation, plumbing installations and electrical rough-ins. Similarly, waterproofing membranes can be examined before tiles and other floor or wall finishes are installed.
The timing of these inspections is important because construction activities often move quickly from one stage to another. Once a particular area is covered, assessing its original condition may become significantly more difficult.
An inspection schedule can be planned around the building design, construction method and expected project milestones. This allows homeowners to obtain an independent view of the work at stages when important building elements can still be observed.
Why Inspections Before Wall Coverings Are Important
Internal wall linings create the finished appearance of a home, but they also conceal numerous components that contribute to the property's functionality and performance.
Before these linings are installed, an inspector may have access to areas that would otherwise remain hidden throughout the life of the property.
Several building elements deserve particular attention during this stage.
1. Wall Framing and Structural Components
Wall framing provides support for internal linings, doors, windows and other building elements. Depending on the construction method, it may consist of timber or steel components.
Before plasterboard is installed, the framing remains visible and can be assessed for apparent damage, alignment concerns, workmanship issues and other visible irregularities.
For example, damaged framing members, unsuitable connections, missing components or signs of moisture exposure may require further attention. The inspection may also consider whether accessible framing elements appear consistent with the relevant construction details.
Identifying concerns at this point can make further assessment more straightforward because the framing has not yet been concealed by wall finishes.
It is important to recognise that a visual inspection does not replace engineering assessments or specialist verification where these are required. However, it provides an additional opportunity to identify visible matters before subsequent construction work restricts access.
2. Plumbing Installations Within Wall Cavities
Plumbing pipework is commonly installed within wall cavities, floors and other concealed sections of a property. Water supply lines, drainage connections and associated fittings must be appropriately positioned and installed before internal finishes are completed.
During the pre-plaster stage, accessible plumbing installations can be visually reviewed for apparent damage, unsupported pipework, visible leakage and concerns around connections.
A small leak within a concealed wall cavity may not become noticeable immediately. Over time, moisture can affect surrounding materials and contribute to deterioration, damaged finishes and other maintenance problems.
Reviewing accessible pipework before wall coverings are installed provides an opportunity to identify visible concerns while the relevant areas remain exposed.
Specialist plumbing testing and certification should still be completed by appropriately licensed plumbing professionals. An independent building inspection complements these processes rather than replacing them.
3. Electrical Rough-In Installations
Electrical rough-in work involves installing wiring, conduits, cable routes, mounting points and other electrical components before wall and ceiling linings are fitted.
Once plasterboard is installed, much of this work becomes concealed. This makes the pre-plaster stage an appropriate time to review accessible areas for visible concerns.
An inspection may identify damaged cables, poorly supported wiring, exposed components or installations that appear inconsistent with the intended layout.
Electrical installations must comply with applicable requirements and should be completed and certified by appropriately licensed electrical professionals.
An independent building inspector does not replace electrical testing or certification. However, reviewing accessible construction areas can provide an additional opportunity to identify matters that may require clarification before the walls are closed.
4. Waterproofing in Wet Areas
Bathrooms, laundries and other wet areas require appropriate waterproofing to help prevent moisture from entering surrounding building materials.
Waterproofing membranes are generally installed before tiles and other finished surfaces. This creates an important inspection opportunity because the membrane and its application remain accessible.
A visual inspection may identify apparent gaps, damaged sections, inconsistent coverage or concerns around corners, floor wastes, wall junctions and other critical areas.
Poor waterproofing can allow moisture to penetrate concealed building components. Depending on the location and severity, this may contribute to deterioration, mould growth, damaged finishes and expensive repair work.
After tiling is completed, the waterproofing system is hidden beneath the finished surfaces. Investigating a potential concern may then require more intrusive work.
Arranging an inspection at the appropriate stage allows visible aspects of the waterproofing installation to be reviewed before they are concealed. Any required testing or technical certification should be undertaken by the appropriately qualified professionals.
5. Insulation and Thermal Performance
Insulation plays an important role in maintaining comfortable indoor temperatures and improving a home's thermal performance.
During construction, insulation materials are installed in designated wall cavities, ceiling spaces and other areas according to the building design.
Before plasterboard is fitted, accessible insulation can be reviewed for missing sections, inconsistent coverage, displacement, compression or visible damage.
Gaps in insulation can affect thermal performance and may contribute to unwanted heat transfer between indoor and outdoor environments.
The placement of insulation also needs to be considered alongside other building components, including electrical installations and ventilation requirements.
Once internal linings are installed, much of the insulation becomes concealed. A pre-plaster inspection therefore provides an opportunity to review its visible condition before access is restricted.
6. Wall Membranes and Weatherproofing Details
External wall systems help protect a property from rain, wind and moisture exposure. Depending on the building design, these systems may include wall membranes, sarking, flashing, cavity systems and external cladding.
Before external finishes are installed, accessible protective layers can be reviewed for visible damage, gaps and concerns around junctions.
Particular attention may be given to window and door openings, where appropriate detailing is important for managing water entry.
If protective membranes or associated components are damaged or incorrectly detailed before being concealed, moisture may find pathways into internal building areas.
Inspecting these accessible elements at the appropriate construction stage can help identify visible concerns before the external finishes are completed.
What Can Become Difficult to Identify After Construction?
One of the main challenges with a completed property is that many building components are no longer directly accessible.
For example, a homeowner may notice moisture staining on an internal wall several months after moving into a new home. However, identifying the original source may require investigation of concealed plumbing, external weatherproofing or other building elements.
Similarly, concerns involving insulation, framing, waterproofing and electrical installations may remain hidden until another symptom becomes noticeable.
The following table highlights some examples:
| Building component | Potential concern |
| Wall framing | Damaged or incorrectly installed components |
| Plumbing | Leaking connections or damaged pipework |
| Electrical | Damaged or poorly supported concealed wiring |
| Waterproofing | Incomplete coverage or damaged membranes |
| Insulation | Missing, compressed or displaced materials |
| Wall membranes | Gaps or damage around openings and junctions |
| Roof framing | Visible installation or connection concerns |
Not every defect will be visible during a standard inspection. Some concerns require specialist testing, additional investigation or access to areas outside the inspection scope.
However, assessing accessible components before they are concealed provides a valuable opportunity to identify visible issues at an earlier stage.
Important Construction Stages for Independent Inspections
Although the pre-plaster stage is particularly important, homeowners should consider the condition of the property throughout the building process.
Different construction milestones provide access to different building components.
Pre-Slab or Foundation Stage
This stage takes place before concrete is poured and focuses on accessible preparation work associated with the foundation.
Depending on the construction method, an inspection may review visible reinforcement, formwork, under-slab plumbing, drainage provisions, moisture barriers and relevant site preparation.
Once concrete is poured, many of these components are no longer accessible for direct visual assessment.
Frame Stage
The frame stage generally follows the completion of the main wall and roof framing.
An inspection may review visible framing members, connections, bracing, roof framing and other relevant building elements.
Identifying apparent concerns before subsequent construction work begins can make further assessment and rectification easier.
Pre-Plaster Stage
The pre-plaster stage is particularly relevant when considering inspections before walls are covered.
At this point, accessible internal wall cavities can be reviewed for visible framing concerns, plumbing installations, electrical rough-ins, insulation and other concealed components.
The inspection must be arranged before plasterboard or other internal linings restrict access.
Waterproofing Stage
Wet-area waterproofing should be reviewed before tiles and other finishes conceal the membrane.
This inspection needs to be coordinated with the construction schedule so that the relevant surfaces remain accessible.
Practical Completion and Handover Stage
As construction approaches completion, a final inspection can help identify visible defects, incomplete work and concerns with finished building elements.
This may include reviewing flooring, walls, ceilings, doors, windows, fixtures, external finishes and other accessible areas.
The findings can help homeowners document outstanding matters and discuss appropriate rectification with the builder.
The Benefits of Independent Construction Inspections
Building a home involves coordination between builders, subcontractors, suppliers and various construction professionals. Homeowners may not always have the technical knowledge required to assess the quality of every building component.
An independent inspection provides an additional perspective on the visible condition of the work at selected stages.
Some of the key benefits include:
Early identification of visible concerns: Issues can be documented while the relevant building components remain accessible, allowing homeowners to raise them before construction progresses.
Better construction documentation: Inspection reports provide a record of the property's observed condition at a particular stage. These records may be useful when discussing identified concerns with the builder.
Greater understanding of building quality: Homeowners can gain a clearer picture of the different components involved in construction and the condition of accessible work.
Opportunity for timely rectification: When potential defects are identified before finishes are installed, further assessment and corrective work may be easier to coordinate.
More informed decisions: Independent reports help homeowners understand which matters require attention, clarification or specialist investigation.
It is important to remember that an independent inspection cannot guarantee a completely defect-free property. Its findings are based on the accessible areas, inspection scope and conditions at the time of assessment.
How Homeowners Can Prepare for Construction Stage Inspections
Planning is essential because construction work can progress quickly, and access to certain building components may only be available for a limited period.
Homeowners can take several practical steps to coordinate inspections effectively.
Communicate With the Builder Early
Inform the builder at the beginning of the project that you intend to arrange independent inspections. Discuss the expected construction milestones and establish how inspection access can be coordinated.
Understand the Construction Schedule
Request updates about important stages, including framing, plumbing and electrical rough-ins, insulation, waterproofing and plasterboard installation.
This information can help you arrange inspections before the relevant work becomes concealed.
Allow Time Before the Next Construction Stage
An inspection should be scheduled while the relevant components remain accessible. Allow sufficient time for the assessment and for any concerns to be discussed before subsequent work proceeds.
Review Inspection Reports Carefully
Once the inspection is complete, review the findings and discuss any identified concerns with your builder.
Where additional assessment is recommended, arrange it with the appropriate qualified professional. Retain inspection reports and records of any agreed rectification work for future reference.
Why Independent Inspections Should Not Be Overlooked
A new home is a significant financial commitment, and its long-term performance depends on more than the quality of its visible finishes.
The condition of concealed building components also plays an important role in the property's durability, functionality and maintenance requirements.
While builders and relevant professionals have responsibilities throughout construction, homeowners may benefit from having an additional independent assessment at important milestones.
It is equally important to understand that independent inspections and statutory building inspections serve different purposes. An independent inspection does not replace mandatory inspections, building surveyor responsibilities, specialist certifications or other regulatory requirements.
Choosing an experienced building inspector who understands residential construction methods and the appropriate inspection stages can help homeowners obtain meaningful information about the condition of their property.
Conclusion
Many important building components are installed long before a home begins to look complete. Once plasterboard, tiles and external finishes are in place, inspecting these elements can become difficult and may require invasive investigation.
Construction stage inspections provide homeowners with opportunities to review accessible building work before it becomes concealed. From framing and plumbing to electrical rough-ins, insulation and waterproofing, assessing these components at the right time can help identify visible concerns and support better-informed decisions throughout construction.
At Premium Building & Pest Inspections, we understand the importance of monitoring a property's condition at different stages of the building process. Our stage-by-stage building inspection services help homeowners gain a clearer understanding of their construction project through independent assessments at important milestones.
Whether you are building your first home or undertaking a new residential construction project, planning inspections at the appropriate stages can be a valuable part of protecting your investment.
Contact Premium Building & Pest Inspections to discuss our stage-by-stage inspection services and arrange an inspection for your building project.